
For more information regarding the value of a property, please contact us for a free consultation.
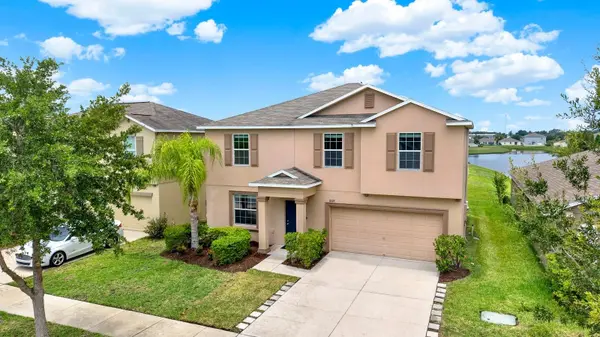
10109 CRESTED FRINGE DR Riverview, FL 33578
Want to know what your home might be worth? Contact us for a FREE valuation!

Our team is ready to help you sell your home for the highest possible price ASAP
Key Details
Sold Price $369,900
Property Type Single Family Home
Sub Type Single Family Residence
Listing Status Sold
Purchase Type For Sale
Square Footage 2,612 sqft
Price per Sqft $141
Subdivision Fern Hill Ph 1A
MLS Listing ID TB8521253
Sold Date 09/24/26
Bedrooms 4
Full Baths 2
Half Baths 1
Construction Status Completed
HOA Fees $12/qua
HOA Y/N Yes
Annual Recurring Fee 144.0
Year Built 2018
Annual Tax Amount $10,069
Lot Size 5,662 Sqft
Acres 0.13
Lot Dimensions 50x110
Property Sub-Type Single Family Residence
Source Stellar MLS
Property Description
NEW PRICE $369,900 | OWNED SOLAR | WATERFRONT VIEWS | 2,612 SQ. FT. OF FLEXIBLE LIVING SPACE! Discover exceptional space, comfort, and Florida lifestyle living in this beautifully updated 4-bedroom, 2.5-bath home in the desirable Fern Hill community. The solar panels are fully paid off and owned, no solar lease or payment to assume adding meaningful long-term value for the next owner. Inside, soaring ceilings, abundant natural light, architectural details, and fresh interior paint create a bright, welcoming, move-in-ready atmosphere. French doors open to a dedicated office/flex room, perfect for working from home, studying, hobbies, or creating a private retreat. The spacious kitchen is designed for everyday living and entertaining with 42-inch cherry cabinetry with crown molding, generous counter space, black appliances, a smooth-top range, and a large center island overlooking the dining and family room areas. Upstairs, luxury vinyl plank flooring extends throughout the staircase and entire second floor for a clean, modern, low-maintenance finish. A large upstairs loft provides even more versatility as a media room, game room, fitness space, playroom, or second living area. The private primary suite is thoughtfully separated from the secondary bedrooms and offers plenty of room for oversized furnishings, plus an en-suite bath with dual vanities, walk-in shower, and spacious walk-in closet. Step through the sliding glass doors to an extended brick-paver patio overlooking the peaceful pond, where you can enjoy morning coffee, evening sunsets, outdoor dining, or weekend gatherings against a relaxing waterfront backdrop. With 4 bedrooms, a dedicated office, oversized loft, fresh interior paint, upgraded flooring, owned solar panels, waterfront views, and 2,612 square feet of living space, this Fern Hill home offers the flexibility, lifestyle, and value today's buyers are searching for. Now offered at $369,900..schedule your private showing and experience everything this home has to offer.
Location
State FL
County Hillsborough
Community Fern Hill Ph 1A
Area 33578 - Riverview
Zoning PD
Rooms
Other Rooms Den/Library/Office, Loft
Interior
Interior Features Ceiling Fans(s), Eat-in Kitchen, Kitchen/Family Room Combo, Living Room/Dining Room Combo, Open Floorplan, PrimaryBedroom Upstairs, Thermostat, Walk-In Closet(s), Window Treatments
Heating Central
Cooling Central Air
Flooring Ceramic Tile, Luxury Vinyl
Furnishings Unfurnished
Fireplace false
Appliance Dishwasher, Disposal, Dryer, Electric Water Heater, Freezer, Ice Maker, Microwave, Range, Refrigerator, Washer, Water Filtration System, Water Softener
Laundry Inside, Laundry Room
Exterior
Exterior Feature Hurricane Shutters, Private Entrance, Sidewalk, Sprinkler Metered
Parking Features Garage Door Opener, Ground Level
Garage Spaces 2.0
Community Features Community Mailbox, Deed Restrictions, Park, Playground, Pool, Sidewalks, Street Lights
Utilities Available BB/HS Internet Available, Cable Available, Electricity Available, Electricity Connected, Phone Available, Public, Sewer Available, Sewer Connected, Water Available, Water Connected
Amenities Available Fence Restrictions, Maintenance, Playground, Pool, Vehicle Restrictions
View Y/N Yes
Water Access Yes
Water Access Desc Pond
Roof Type Shingle
Porch Covered, Front Porch, Rear Porch
Attached Garage true
Exposure East
Garage true
Private Pool No
Building
Lot Description Cleared, City Limits, Landscaped, Oversized Lot, Sidewalk, Paved
Story 2
Entry Level Two
Foundation Slab
Lot Size Range 0 to less than 1/4
Builder Name Lennar
Sewer Public Sewer
Water Public
Architectural Style Contemporary
Structure Type Block,Stucco,Frame
New Construction false
Construction Status Completed
Schools
Elementary Schools Sessums-Hb
Middle Schools Rodgers-Hb
High Schools Spoto High-Hb
Others
Pets Allowed Cats OK, Dogs OK, Yes
HOA Fee Include Common Area Taxes,Pool,Escrow Reserves Fund,Insurance,Maintenance Grounds,Maintenance,Management,Recreational Facilities
Senior Community No
Ownership Fee Simple
Monthly Total Fees $12
Acceptable Financing Cash, Conventional, FHA, VA Loan
Membership Fee Required Required
Listing Terms Cash, Conventional, FHA, VA Loan
Special Listing Condition None
Read Less

© 2026 My Florida Regional MLS DBA Stellar MLS. All Rights Reserved.
Bought with Javad Farjam AGILE GROUP REALTY
NEARBY SCHOOLS & BUSINESSES
GET MORE INFORMATION